
Just Listed




Address
733 Lake Park Circle, Galt, CA
Price
$ 461,990
Property Attributes
- ID#226119539
- TypeSingle Family
- Listing Status Active
- CountySACRAMENTO
- CityGalt
- AreaGalt
- NeighborhoodGreenwood
- Zip95632
- StyleSingle Family Residence
- Year Built2026
- Price$ 461,990
- Bedrooms4
- Full Bathrooms3
- Half Bathrooms0
- Sqr Footage1629
- Lot Size0.05 Acres
Data Source:
MetroList MLS
Property Description
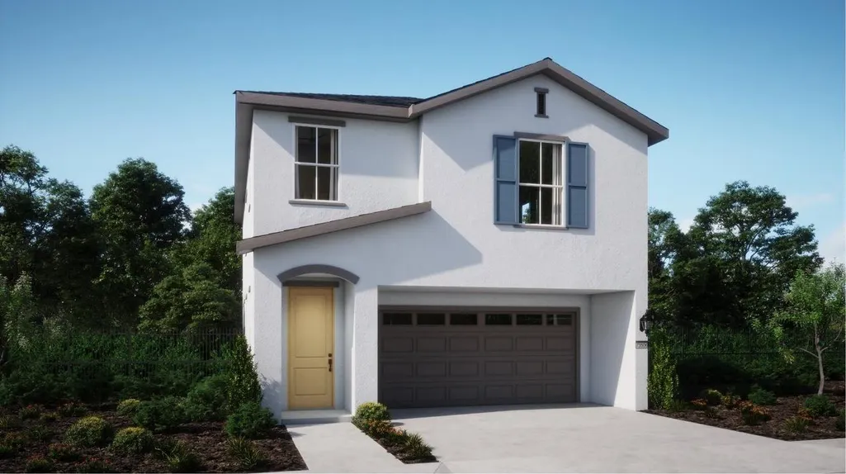
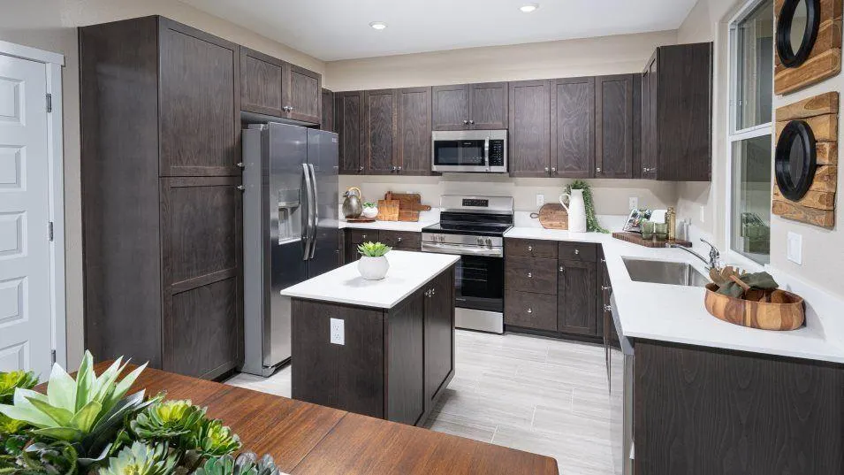
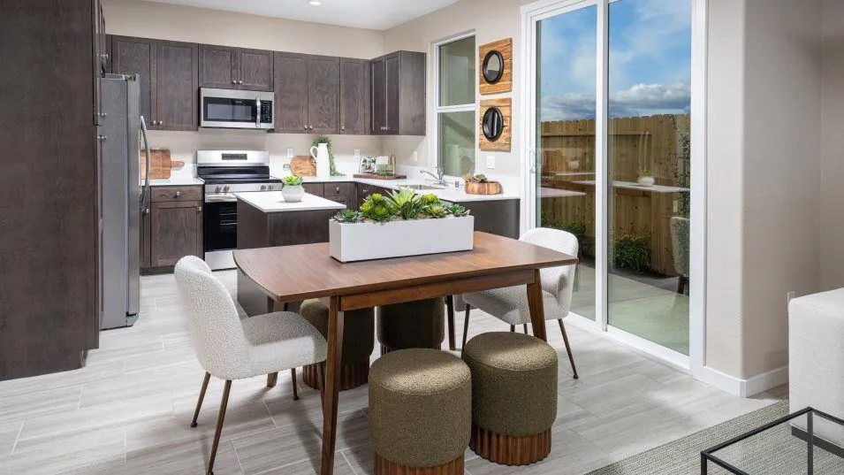
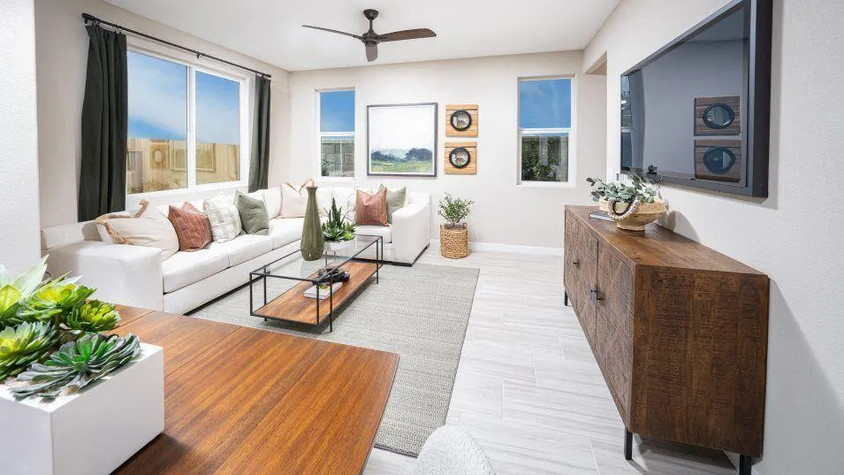
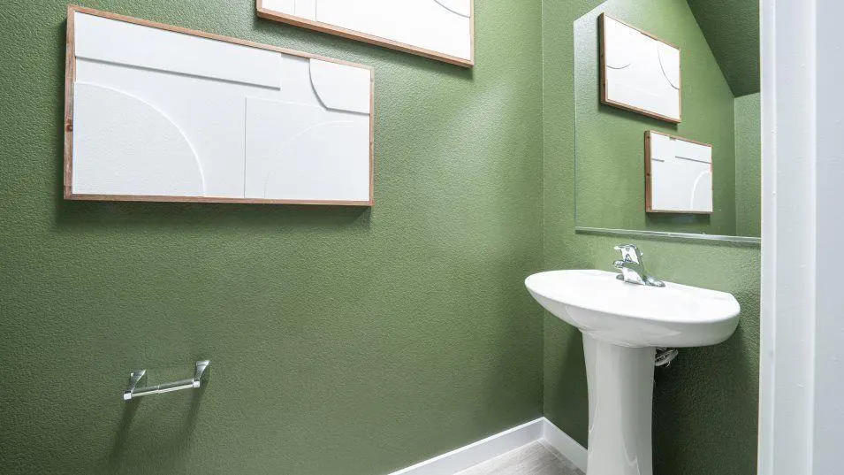
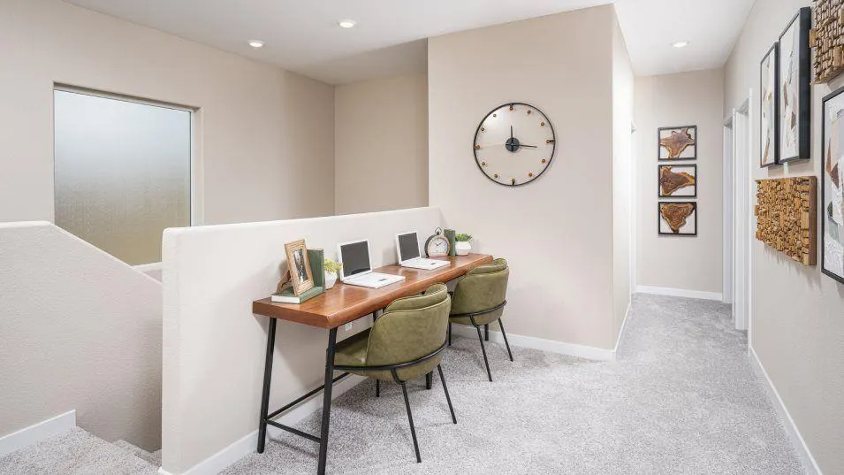
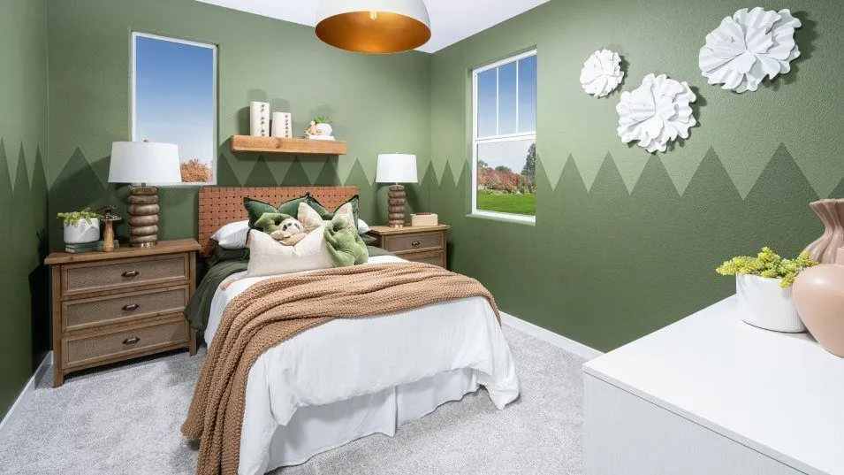
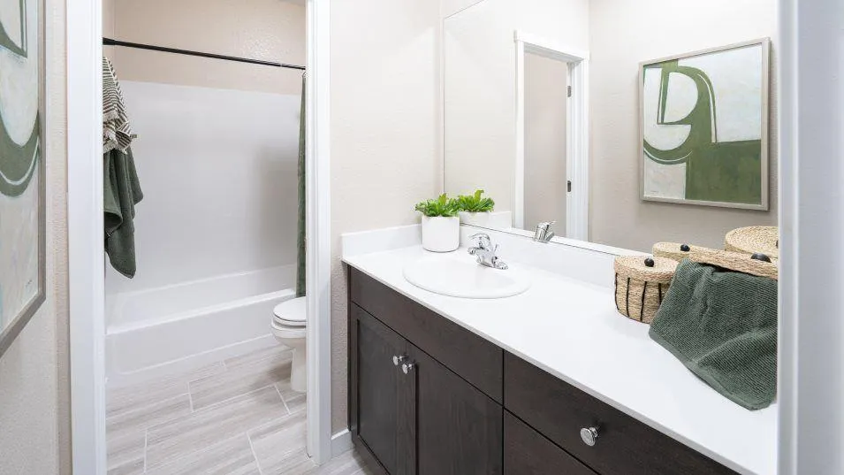
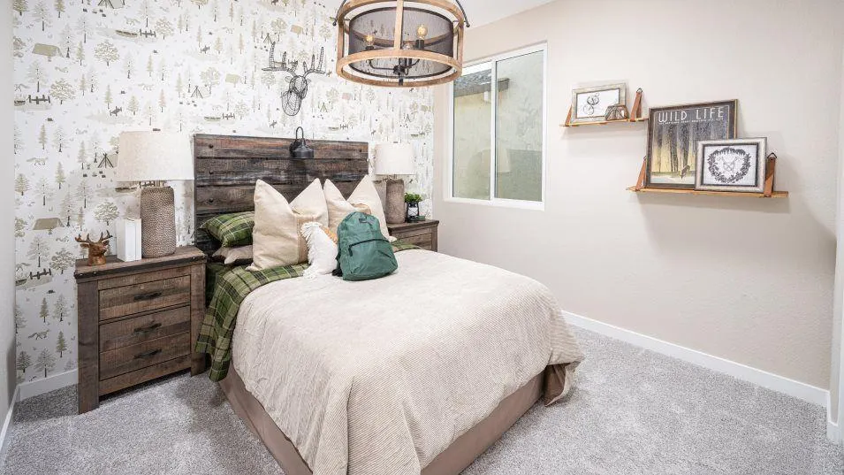
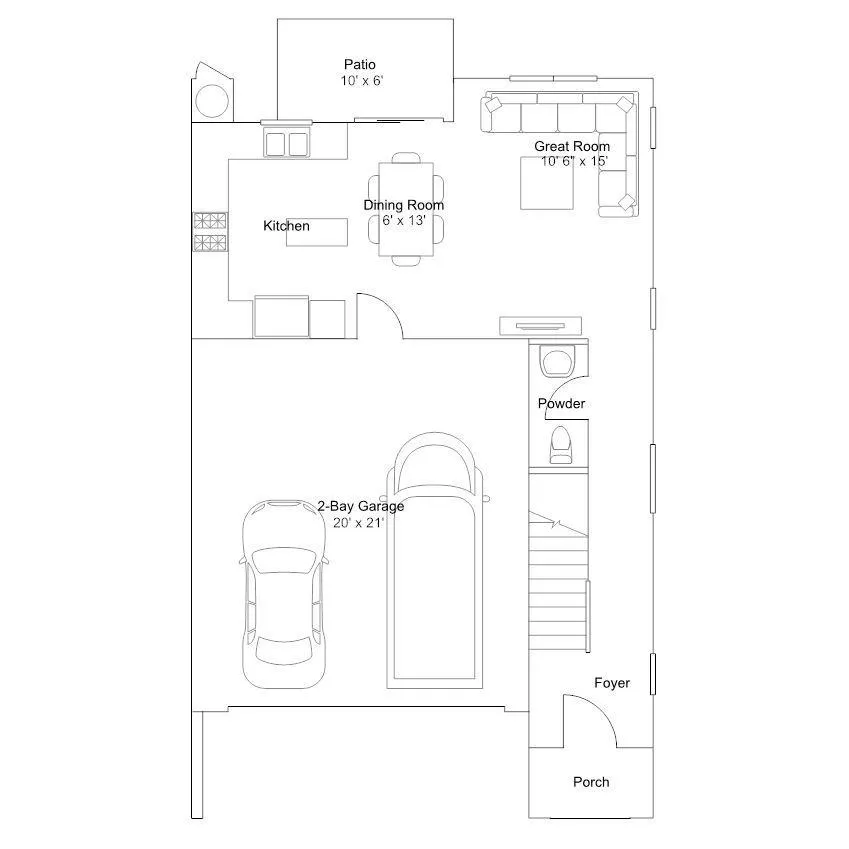
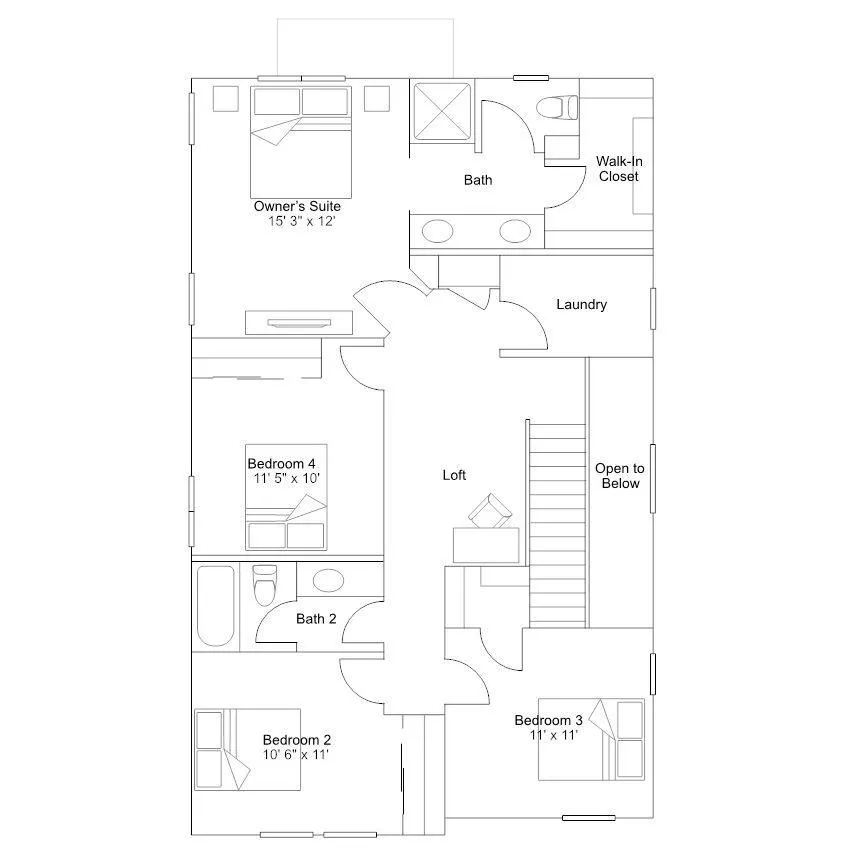
Welcome to this stunning brand-new construction home located in the desirable Greenwood master-planned community in Galt (The Towns - Residence 1629 by Lennar)! This dynamic two-story home features 4 bedrooms, 2.5 bathrooms, and 1,629 sq. ft. of contemporary living space. The first floor boasts an inviting open-concept layout, seamlessly connecting the spacious Great Room, dining area, and a modern kitchen equipped with sleek stone countertops, a center island, pantry closet, and stainless steel appliances. Upstairs, you will find a versatile loft area surrounded by four generously sized bedrooms, including the private owner's suite complete with an en-suite bath and a large walk-in closet. Energy-efficient features include owned/included solar. Conveniently located near local parks, schools, shopping, and easy Highway 99 access for commuters. A must-see property!
| Price History | |
|---|---|
| 9/26/2026 | Listed $461,990 |
General Features
| Sewer | Public Sewer |
|---|---|
| Heating | Central,MultiZone,Natural Gas |
| Cooling | Central,MultiZone |
| Utilities | Public,Solar |
| Roof | Tile |
| HOA Fee | 130 |
| Garage Spaces | 2.0 |
| Construction Materials | Stucco,Frame,Wood |
| Year Built | 2026 |
| Electric | 220 Volts |
| Stories Count | 2 |
| Levels | Two |
| Property Subtype | Single Family Residence |
| Elevation | 60 |
| Assoc Fee Paid Per | Monthly |
| County | Sacramento |
| Property Type | Residential |
| Association Amenities | Clubhouse |
| HOA | Yes |
| Subdivision Name | Greenwood |
| Full Baths | 3 |
| Close Price | 0.0 |
| Status | Active |
| Directions | From CA-99,take the Twin Cities Rd exit east. Turn right onto E Stockton Blvd / Carillion Blvd,follow into the Greenwood master-planned community,and turn onto Lake Park Circle to the property/sales |
| City | Galt |
| Senior Community Y/N | No |
| High School District | Center Joint Unified |
| Zoning Description | Residential |
| Open Parking Spaces | 0.0 |
| MLS Area | 10632 |
| Lot Size Square Feet | 2178.0 |
| Carport Spaces | 0.0 |
| Home Warranty Y/N | No |
| Builder Name | Lennar |
| Standard Status | Active |
| Middle/Junior School District | Center Joint Unified |
| Elementary School District | Center Joint Unified |
| Year Built Source | Assessor Agent-Fill |
Interior Features
| Flooring | Carpet,Vinyl,Wood |
|---|---|
| Laundry Features | Upper Floor,Inside Room |
| Total Bedrooms | 4 |
| LivingAreaSource | Assessor Agent-Fill |
| Kitchen Features | Pantry Closet,Quartz Counter,Stone Counter |
| Total Baths | 3 |
| Living Room Features | Great Room |
| Dining Room Features | Dining/Living Combo |
| RoomBathsOtherFeatures | Double Sinks,Tile,Tub w/Shower Over,Quartz |
Exterior Features
| Parking Features | Attached |
|---|---|
| Lot Features | Low Maintenance |
| Water Source | Public |
| Total Parking | 0.0 |
| Foundation Details | Slab |
| Spa | No |
| Lot Size Acres | 0.05 |
| Private Pool | No |
| Lot Size Source | Assessor Agent-Fill |
| Builder Model | Residence 1629 |
| Horse Y/N | No |
Amenities
- Foreclosure
- Views
- Short Sale
- New Construction
- Adult 55+
- Lease To Own
- No HOA Fees
- Furnished
- Primary On Main
- Air Conditioning
- Seller Finance
- Green
- Fixer Upper
- Horse
- Golf
- Fireplace
- Deck
- Garage
- Basement
- Pool
Property vs Single Family Average in 95632
Price
Year Built
In The Neighborhood
Just Listed
Galt
$ 470,990
- Type
- Single Family
- Size
- 2,065 SqFt
- Rooms
- 3 Beds + 3.5 Baths
 Coldwell Banker Realty
 Last updated: September 26, 2026 12:57 PM UTC Property Information © 2026
  Bay East ©2026. CCAR ©2026. bridgeMLS ©2026. Information Deemed Reliable But Not Guaranteed. This information is being provided by the Bay East MLS, or CCAR MLS, or bridgeMLS. The listings presented here may or may not be listed by the Broker/Agent operating this website. This information is intended for the personal use of consumers and may not be used for any purpose other than to identify prospective properties consumers may be interested in purchasing. Data last updated at September
